

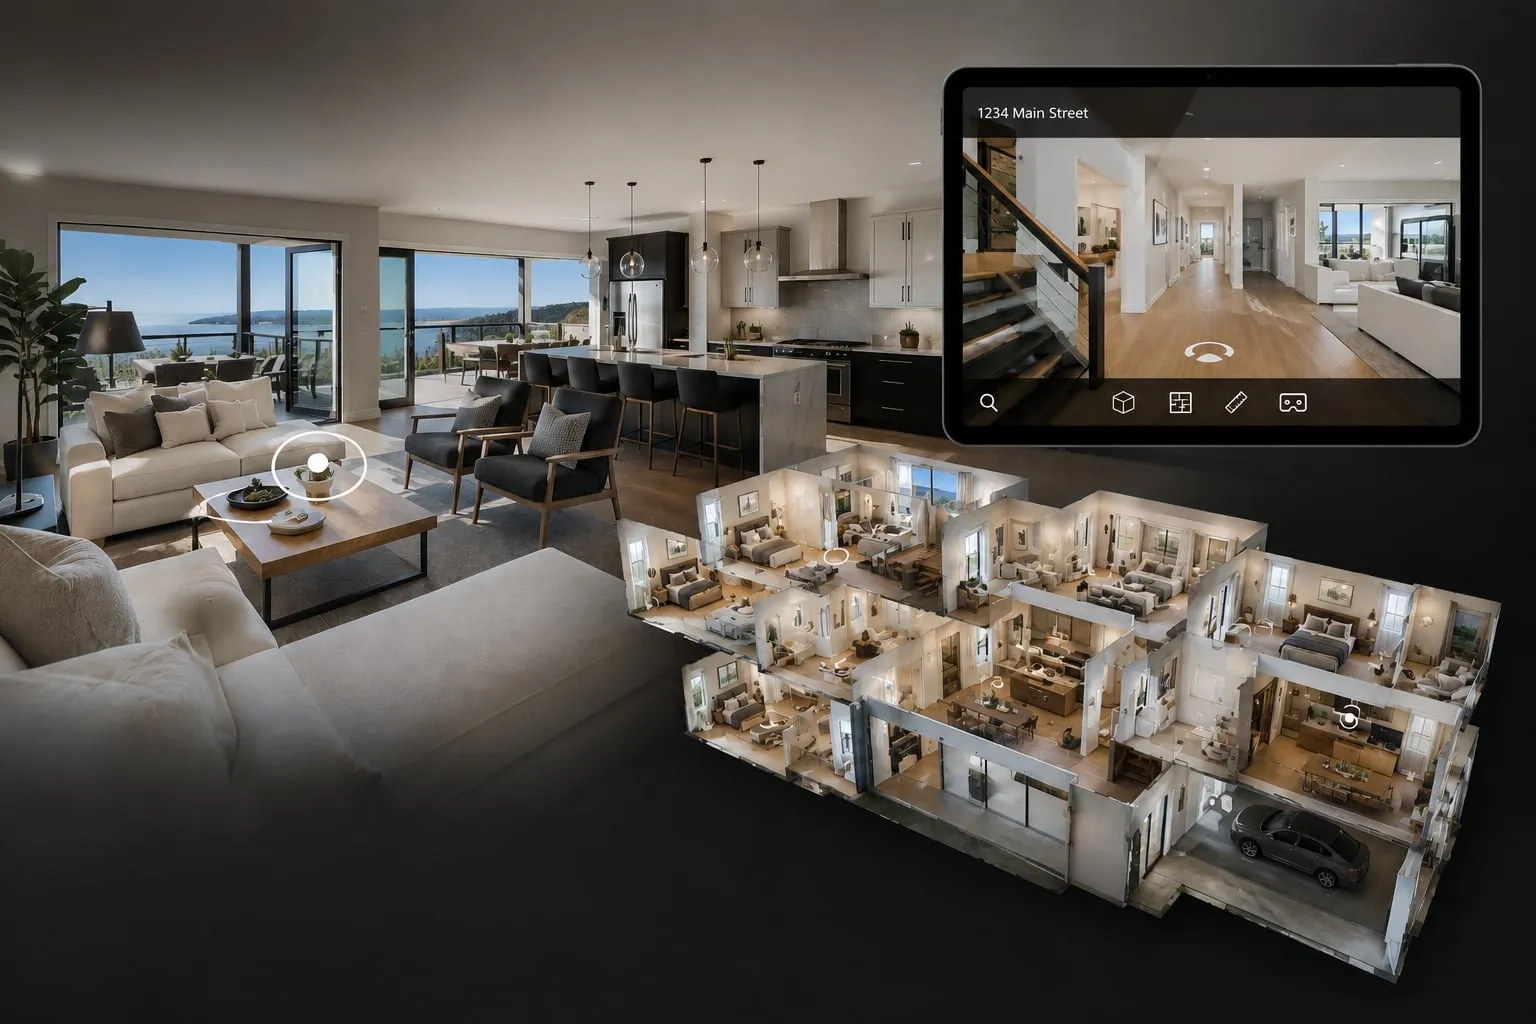
Matterport 3D Tours in Bellevue That Let Buyers Walk the Home First
Photos delivered by noon the next day, or the shoot is free.
- Over $2 billion in real estate photographed
- Photos delivered by noon the next day
- 4.9★ average rating on Google
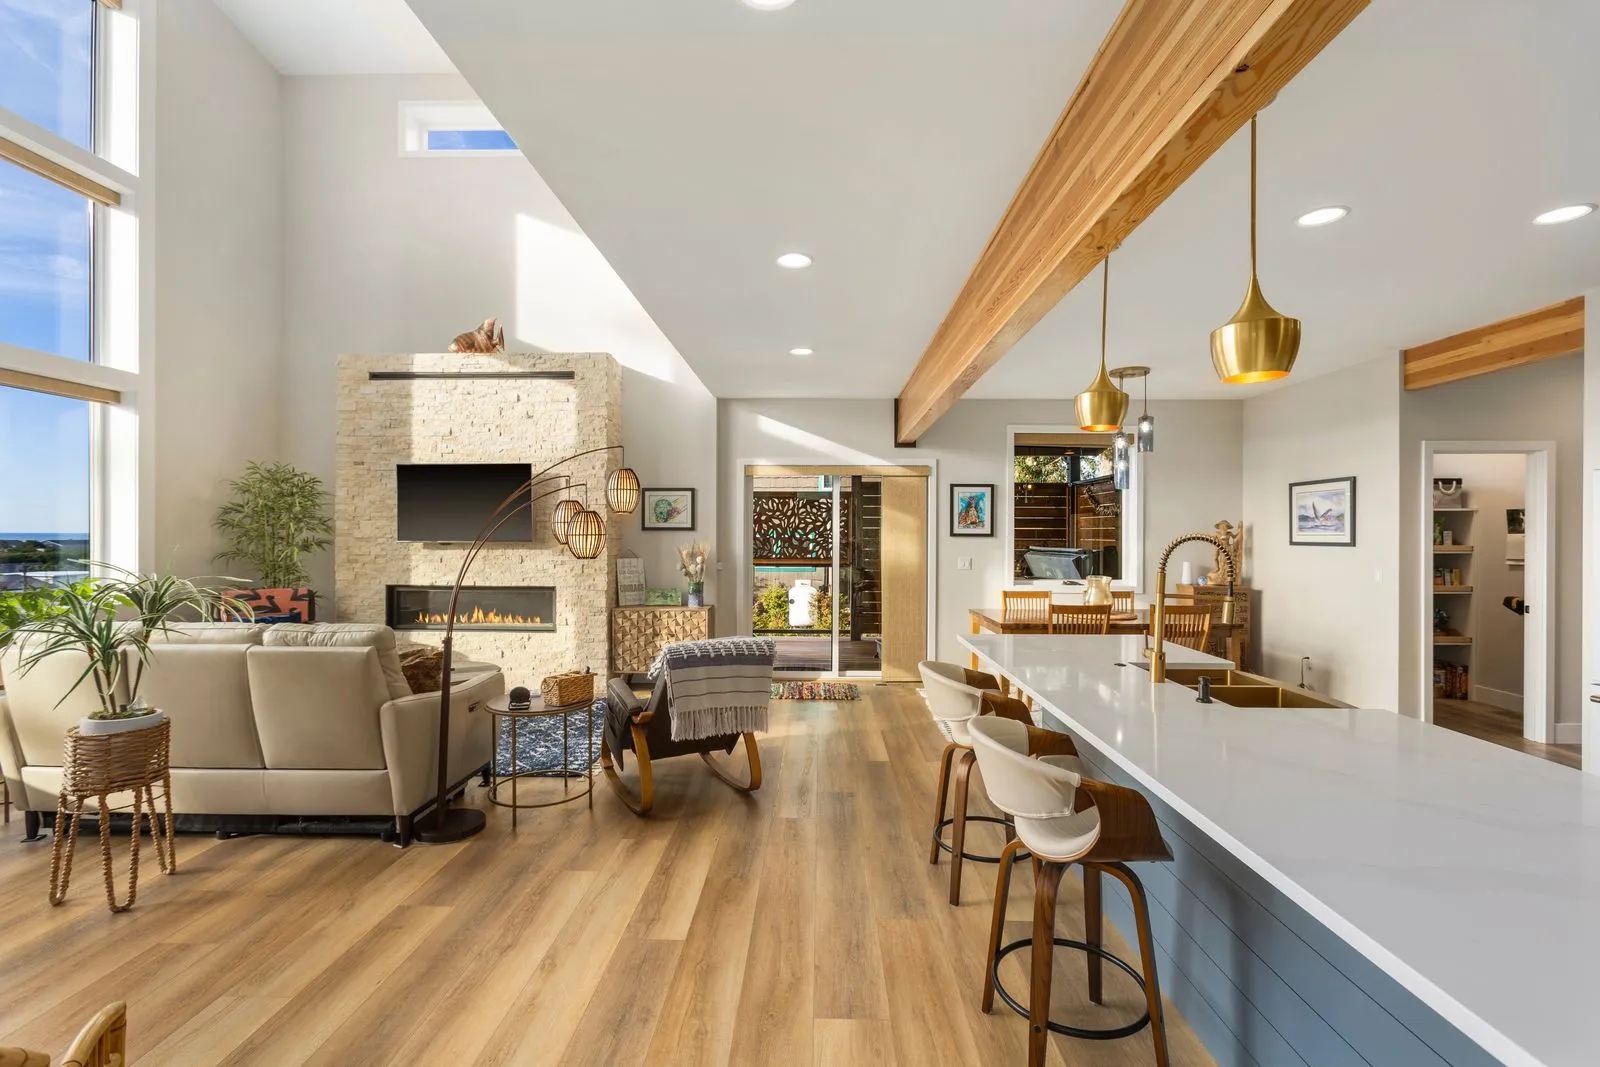
Where a Matterport Tour Earns Its Keep
Not every listing needs a Matterport 3D tour. But on the right one, it does something your photos alone cannot, it lets a buyer walk the space before they book a showing.
We see this most with out-of-area buyers relocating for Eastside tech jobs. They cannot fly out for every open house, so a tour becomes their first real walkthrough. Same story with luxury listings, where buyers expect to see flow and scale, not just rooms in isolation.
- Relocation buyers moving for work who need to tour remotely before booking travel
- Luxury listings where scale and flow matter as much as finishes
- Downtown Bellevue high-rise condo units, where layout and sightlines carry the listing
- View properties in West Bellevue, where the outdoor space and orientation are part of the sale
A starter townhome in a standard subdivision usually does not need one, the floor plan alone tells that story. Save the tour for listings where a buyer’s first question is what does it feel like to be inside.
Matching Capture to Property Type: Condo Towers to Wooded Estates
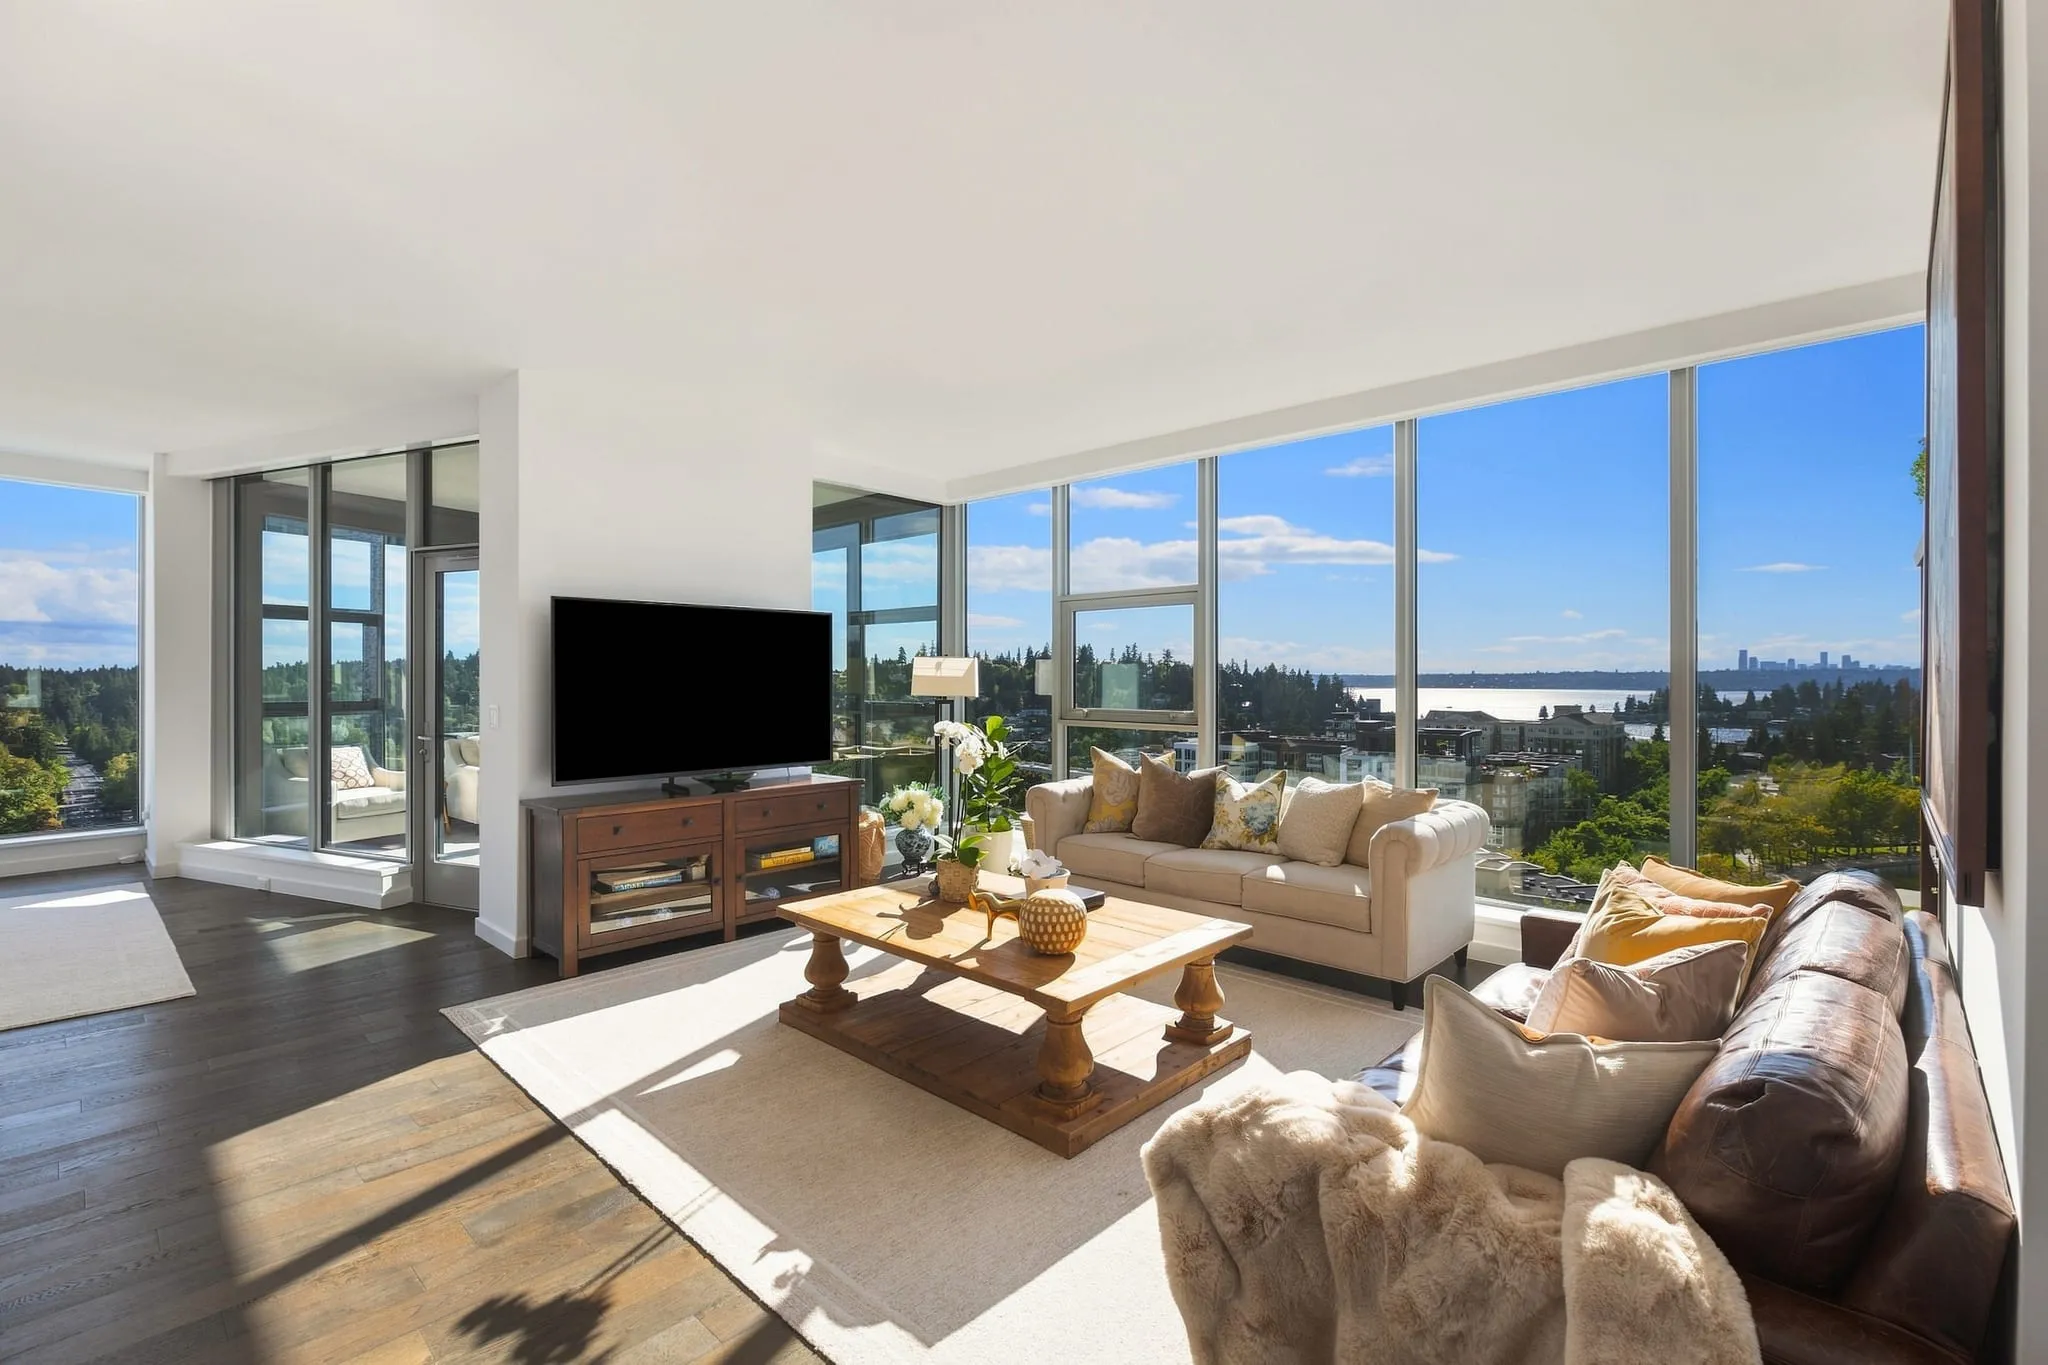
Bellevue’s real estate spans two very different worlds, and a Matterport scan that works beautifully in one often falls flat in the other. A 900-square-foot condo unit near Bellevue Square or Lincoln Square typically has open sightlines, consistent interior lighting, and a linear floor plan that a scanning technician can capture in under an hour with a tight, efficient scan pattern. Compare that to a 5,000-square-foot multi-storey home on a wooded half-acre lot in Bridle Trails, where vaulted ceilings, walkout basements, detached garages, and heavily shaded windows create lighting transitions and spatial complexity that demand a completely different capture rhythm.
Downtown condo towers present their own quirks. Floor-to-ceiling windows overlooking the Bellevue skyline can blow out exposure if the scanner does not adjust for high dynamic range, and narrow hallways or in-unit stairs to a loft require careful scan point spacing to avoid gaps in the mesh. Because these units are compact, the priority is precision and polish, showing off finishes, natural light, and view corridors, rather than covering vast square footage.
Wooded estate properties in neighbourhoods like Somerset, Newport Hills, Woodridge, Lake Hills, and Factoria require a fundamentally different plan. These homes often include multiple levels connected by staircases, detached structures like guest houses or shops, and outdoor living spaces that buyers expect to see in context with mature landscaping. A skilled technician will:
- Segment multi-storey homes into separate floor scans that stitch together cleanly rather than forcing one continuous sweep
- Adjust scan density near staircases, lofts, and split-level transitions common in Bridle Trails and Somerset homes
- Balance interior and exterior lighting differences caused by heavy tree canopy typical of Lake Hills and Newport Hills lots
- Capture detached garages, ADUs, or workshops as linked but distinct dollhouse sections
- Account for longer driveways and larger lot footprints when planning exterior capture points
Treating a wooded estate like an oversized condo, or a condo like a miniature estate, produces either a rushed scan that misses detail or an overbuilt one that wastes hours and budget. The right approach starts with a walkthrough assessment of the specific property type, then a capture plan built around its actual layout, light conditions, and lot characteristics rather than a generic template applied citywide.
When a Static Floor Plan Beats a Full 3D Scan
Not every listing needs a full Matterport 3D tour. That is an odd thing for a real estate photography team to say out loud, but your time and your buyer’s attention matter more than stacking on another deliverable.
A 2D floor plan already ships with your listing photos, it shows room sizes, flow, and layout at a glance. No scrolling. No loading a tour link. No app.
For smaller condos and townhomes, that is usually plenty. A buyer scanning listings on their phone gets the shape of the home in about three seconds. A 3D tour asks for a tap-through and a slow pan around each room, and that is a bigger commitment than most casual scrollers give a one-bedroom unit.
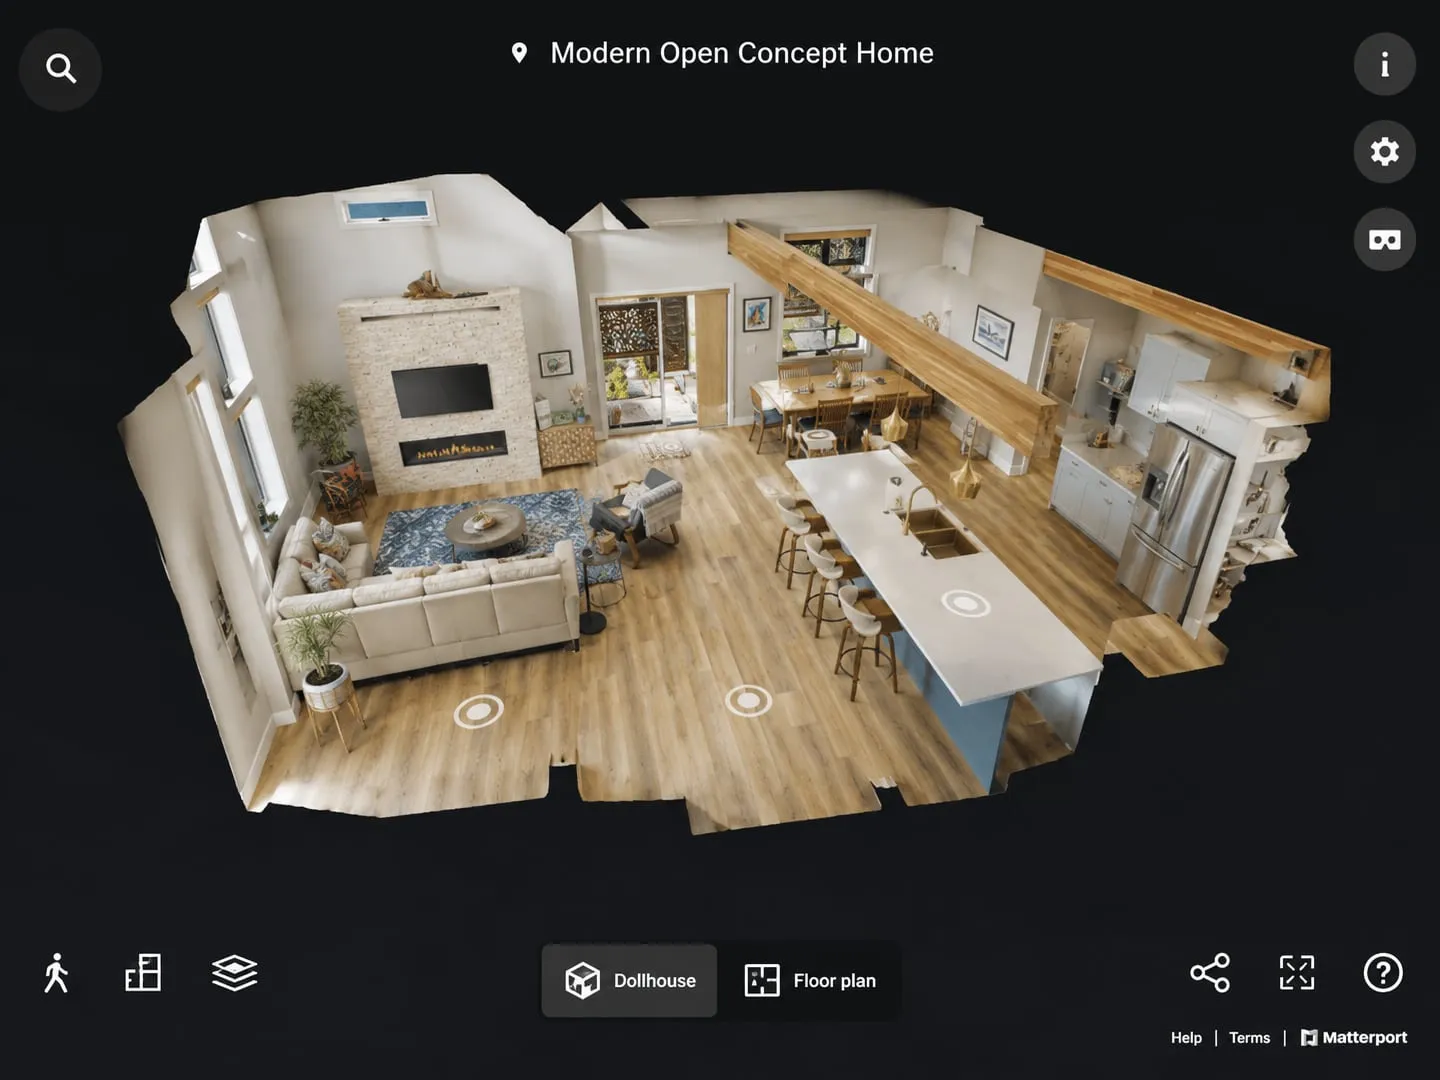
So when does the static plan fall short? Once a home has an unusual layout, real square footage to show off, or buyers who cannot walk it in person, a full scan changes the outcome. Out-of-town buyers, larger homes, anything with a layout that is hard to explain in a caption, they get real value from walking the space virtually before they ever book a showing. A 3D floor plan sits between the two, giving a rendered dollhouse view without the full tap-through.
Here is the test we use with our own agents: if a buyer could get lost trying to picture the home from photos alone, that is your signal for a scan. If the square footage and the floor plan tell the story on their own, skip it and save the step.
We will not talk you into a scan a listing does not need.
Preparing a Listing for Scan Day in Bellevue
A Matterport camera captures everything in its field of view, which means the condition of a home on scan day directly determines the quality of the finished 3D tour. Unlike a traditional photographer who can crop out clutter or shoot around a messy corner, the 3D capture process records entire rooms, closets, and hallways in continuous detail. Homes across Bellevue neighbourhoods like Somerset, Bridle Trails, and Downtown Bellevue condos each present different staging challenges, but the fundamentals of preparation stay the same regardless of square footage or price point.
- Declutter every surface, including kitchen counters, bathroom vanities, and nightstands, since small items multiply visually in a wide-angle dollhouse view
- Complete all staging at least an hour before the technician arrives so furniture placement, throw pillows, and decor accents are fully settled
- Secure pets in a crate, garage, or off-site location, since animals moving through frame can blur scan data and require the technician to recapture entire rooms
- Turn on all interior lights and open blinds or curtains to reduce harsh shadows and even out exposure across adjoining rooms
- Remove vehicles from driveways and clear walkways of hoses, toys, or recycling bins if an exterior capture is scheduled in the same visit
- Hide or minimise personal items such as family photos, medications, and mail for both privacy and a cleaner visual presentation
Bellevue’s weather patterns add a scheduling wrinkle that many out-of-town sellers do not anticipate. Roughly October through March, daylight hours shrink and overcast, rainy conditions are common, which compresses the window for usable natural light. To make the most of a single site visit, local Matterport providers frequently batch the interior 3D scan with exterior photos and twilight shots in the same appointment, often arriving mid-afternoon so the crew can capture interiors first and finish with dusk exterior images as the sky turns. This bundling is efficient but means sellers need to have the home fully guest-ready earlier in the day than they might expect during summer months, when longer daylight allows more scheduling flexibility.
Because winter bookings often combine multiple deliverables into one appointment, confirming arrival time and readiness expectations in advance helps avoid delays. Agents managing listings in rainier months should build in a buffer for last-minute tidying, since a compressed daylight schedule leaves little room to pause a shoot midway through.
From Capture to Delivery: What to Expect After the Scan
Once the technician arrives on-site in Bellevue, the process moves through a predictable sequence. The camera is mounted on a tripod and moved room by room, capturing a series of overlapping 360-degree scans that Matterport’s software later stitches into a single navigable model. Kitchens, primary suites, bathrooms, garages, and outdoor living spaces common to Eastside homes are each captured as individual scan points, typically thirty to sixty per property depending on square footage and layout complexity. This granular, room-by-room approach is what allows viewers to walk through a listing virtually with accurate spatial relationships between rooms, rather than viewing a series of disconnected photos.
After processing, which usually takes a few hours to a day, delivery arrives as a shareable link that can be sent directly to buyers, embedded on a listing website, or posted to social media without requiring any special software or app download on the viewer’s end. Most delivery packages also include an automatically generated floor plan, produced from the same scan data, giving prospective buyers a top-down schematic view alongside the immersive walkthrough. This floor plan integration is especially useful for out-of-area buyers relocating to Bellevue who want to understand room adjacencies and overall square footage before scheduling an in-person visit.
For listings marketed through Zillow, the same capture data can be syndicated into Zillow’s native 3D Home tour format, which displays directly within the Zillow listing page rather than sending traffic to an external link. This integration tends to increase page views and buyer engagement metrics compared to standard photo galleries alone.
Pricing in this industry is generally structured around square footage tiers, with larger homes costing more due to longer capture time and additional scan points required for accuracy. Many providers also bundle the 3D tour into a broader media package alongside photography, video, and floor plans rather than pricing it as a standalone line item. Bundled pricing often provides better overall value for sellers who need a full marketing suite, which is how our own listing photography packages are built. The tour is one line on the wider photography service lineup rather than a standalone product.
Frequently asked questions
How long does it take to scan a home for a Matterport 3D tour?
What should I do to get my Bellevue listing ready for scan day?
Does every Bellevue listing need a full 3D tour?
How is scanning a Downtown Bellevue condo different from a wooded estate?
Which types of Bellevue properties benefit most from a Matterport tour?
Ready to book your Bellevue shoot?
Tell us the address and the square footage. We’ll give you a price and a time slot on the same call.