

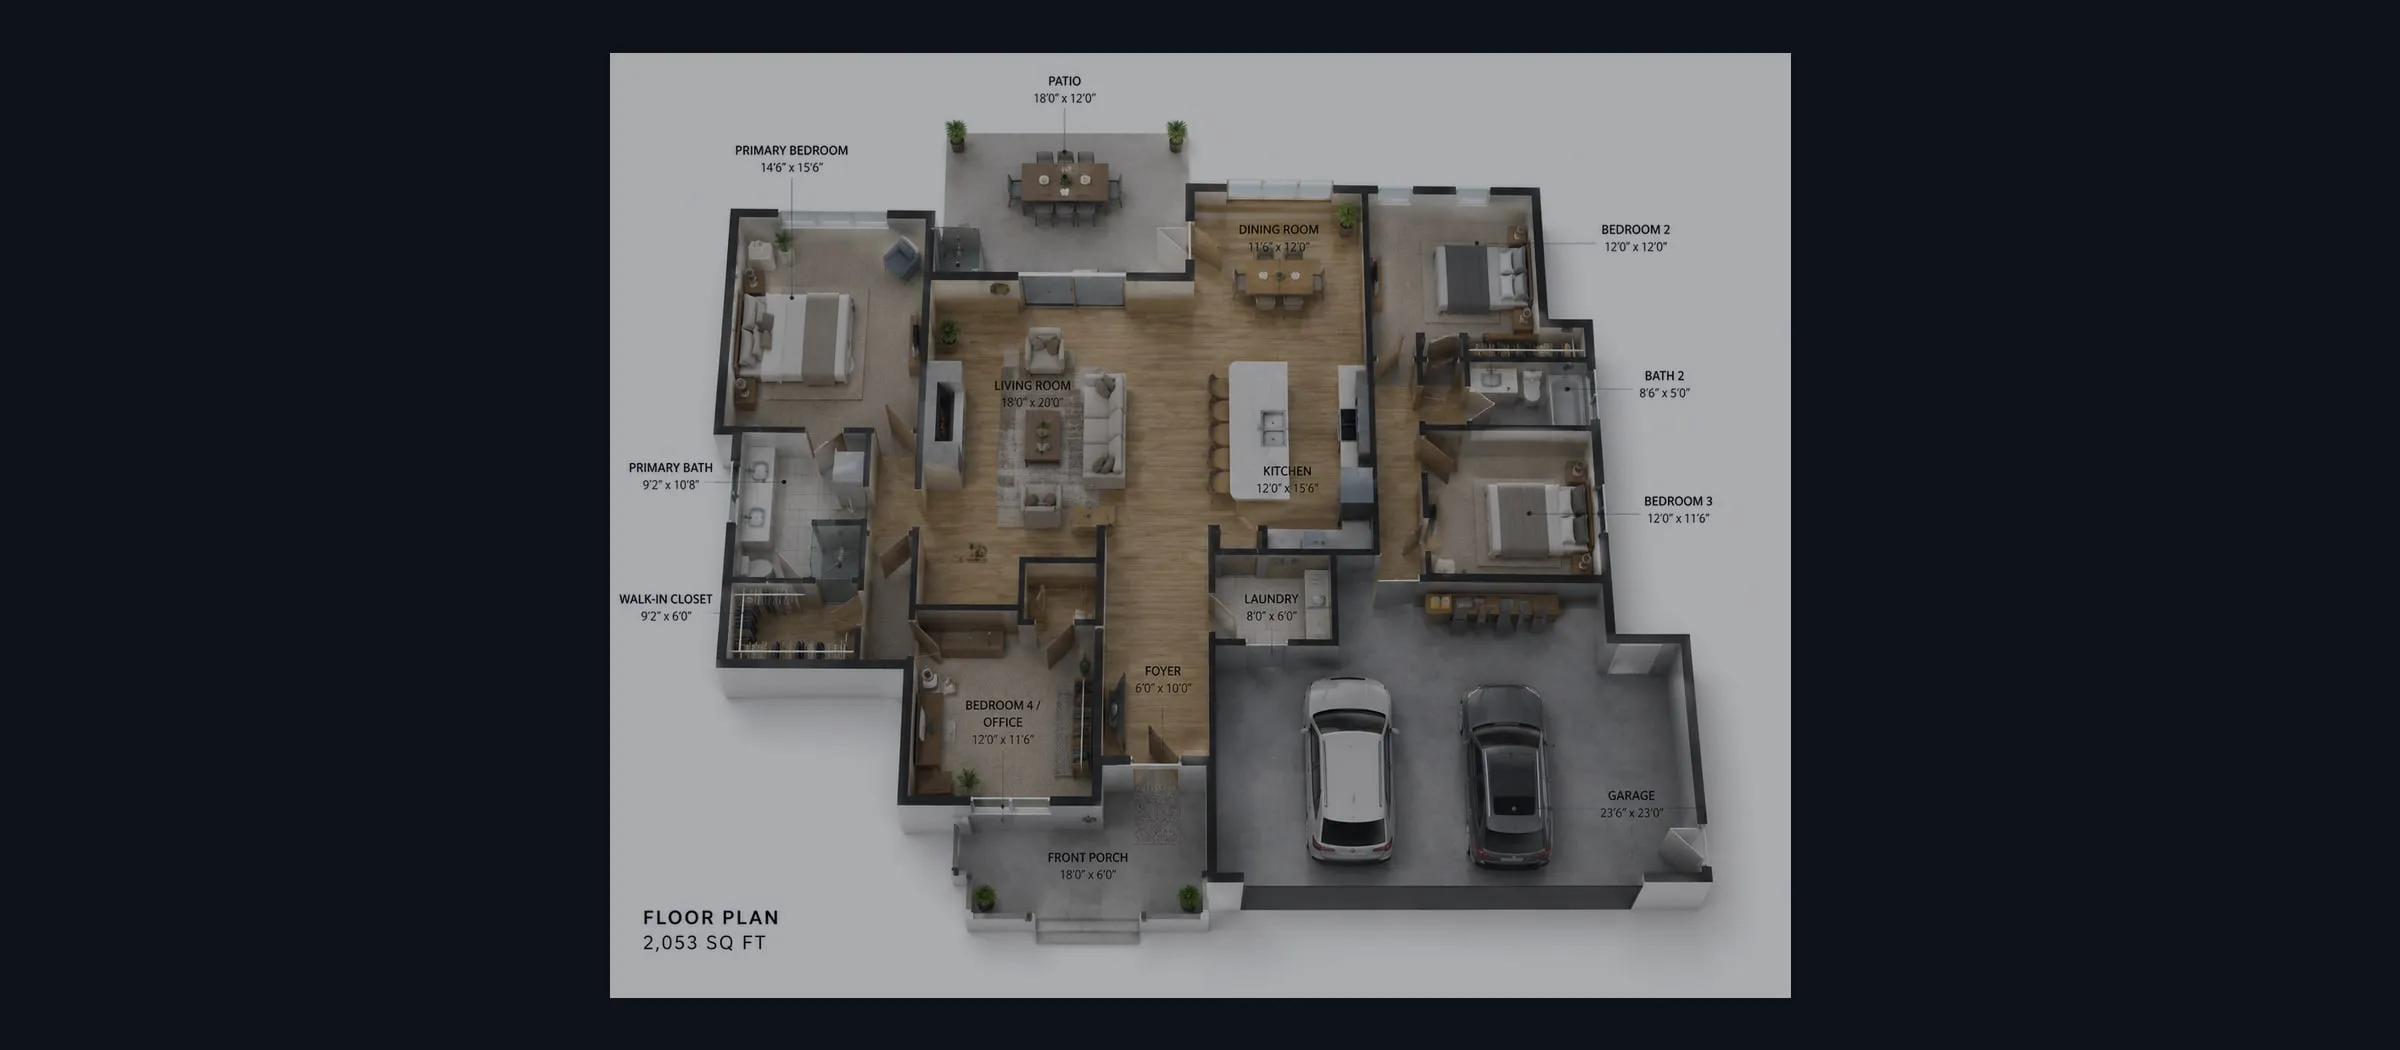
3D Floor Plans in Bellevue That Show How a Layout Actually Connects
Photos delivered by noon the next day, or the shoot is free.
- Over $2 billion in real estate photographed
- Photos delivered by noon the next day
- 4.9★ average rating on Google
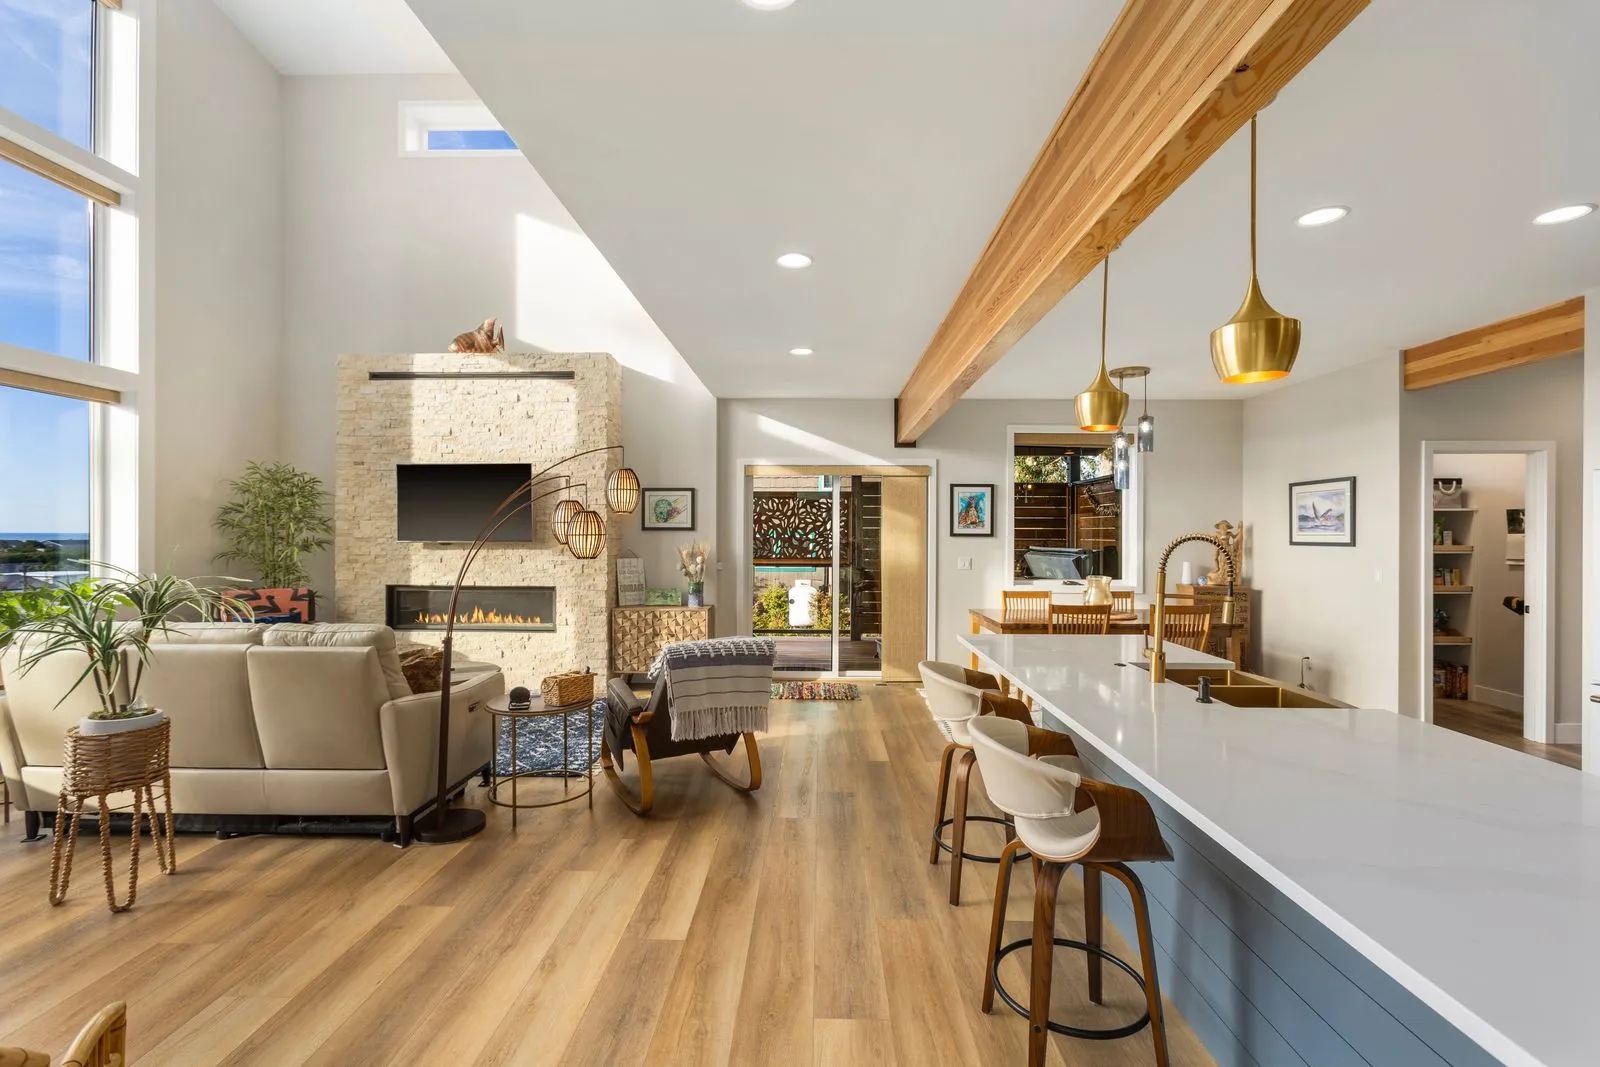
What a 3D Floor Plan Delivers
A 2D floor plan tells a buyer where the rooms are. A 3D floor plan tells them how it feels to walk between them.
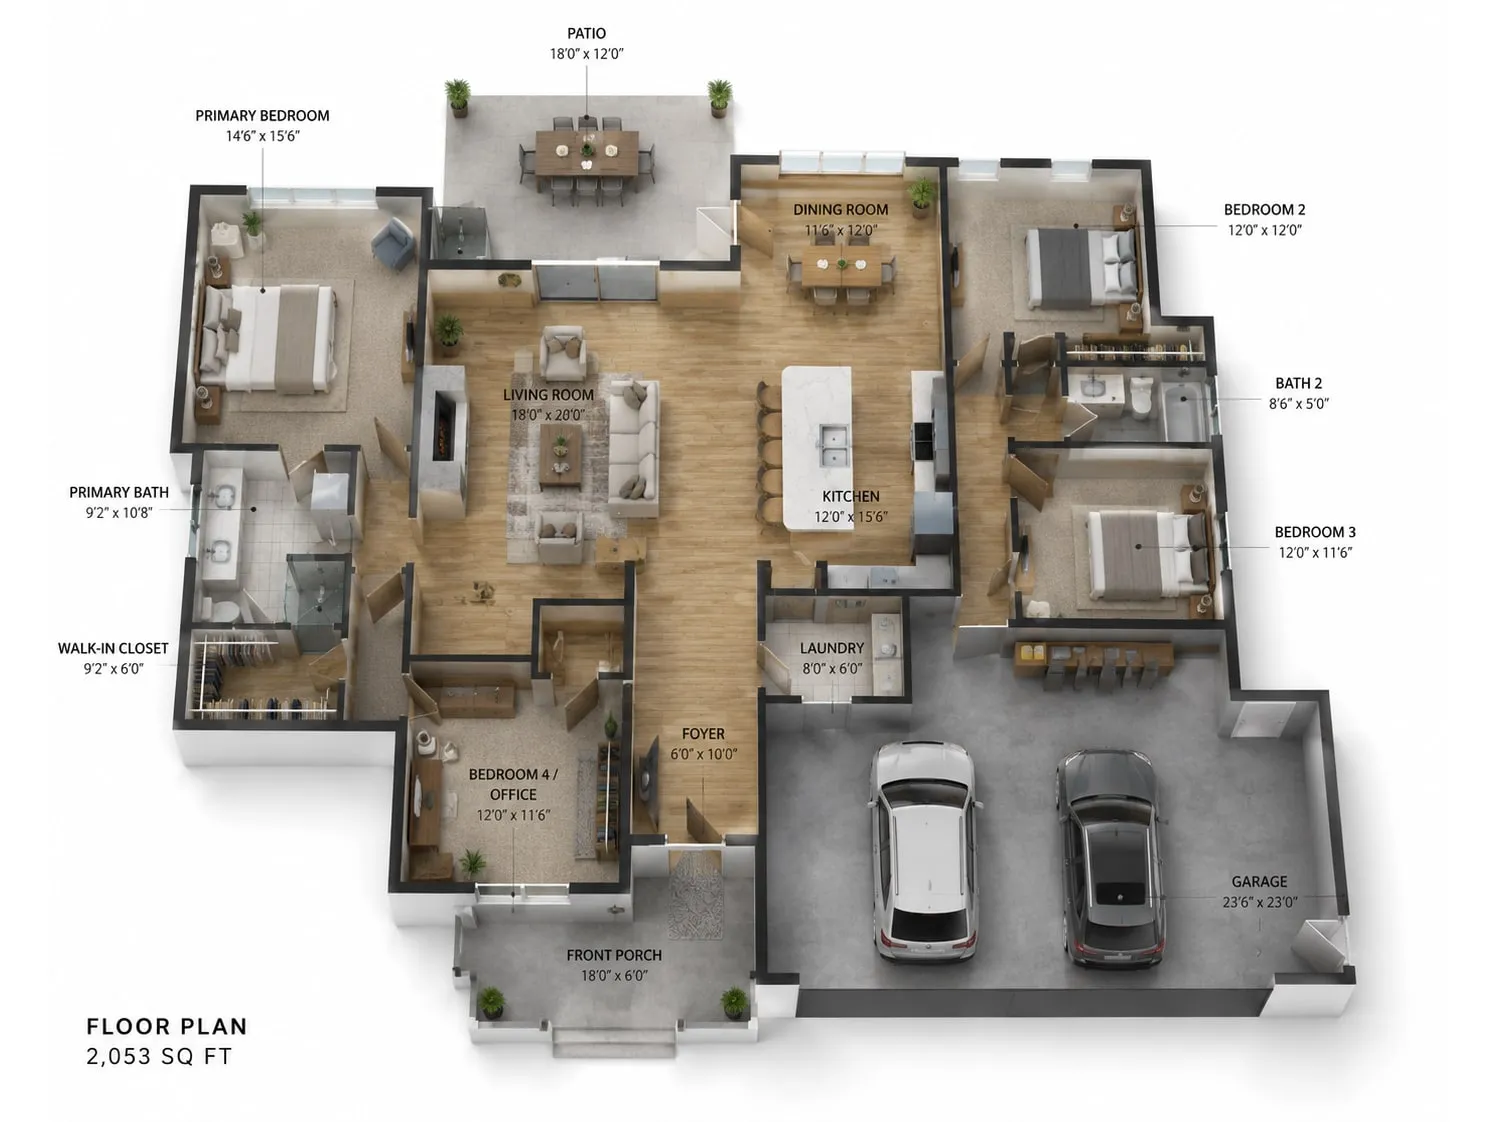
We build 3D floor plans from the same Matterport 3D tour capture, so you are not scheduling a second visit or asking your seller for another walkthrough. Buyers get a tilted, dimensional view of the whole layout, flow between rooms, sightlines, how a kitchen opens to a family room, that kind of thing. For split-level homes or condos with less common layouts, that view does a lot of the explaining a listing description cannot.
- A dimensional view of the full layout, not just room labels
- Built from the same Matterport 3D tour, no extra shoot required
- Works alongside your 2D floor plan, not instead of it
- Gives out-of-town or relocating buyers a real sense of scale
Bellevue has a lot of condo and townhome inventory near downtown, where square footage is tight and layout does the selling. A 3D floor plan shows a buyer exactly how a 900 square foot unit uses its space, before they drive over.
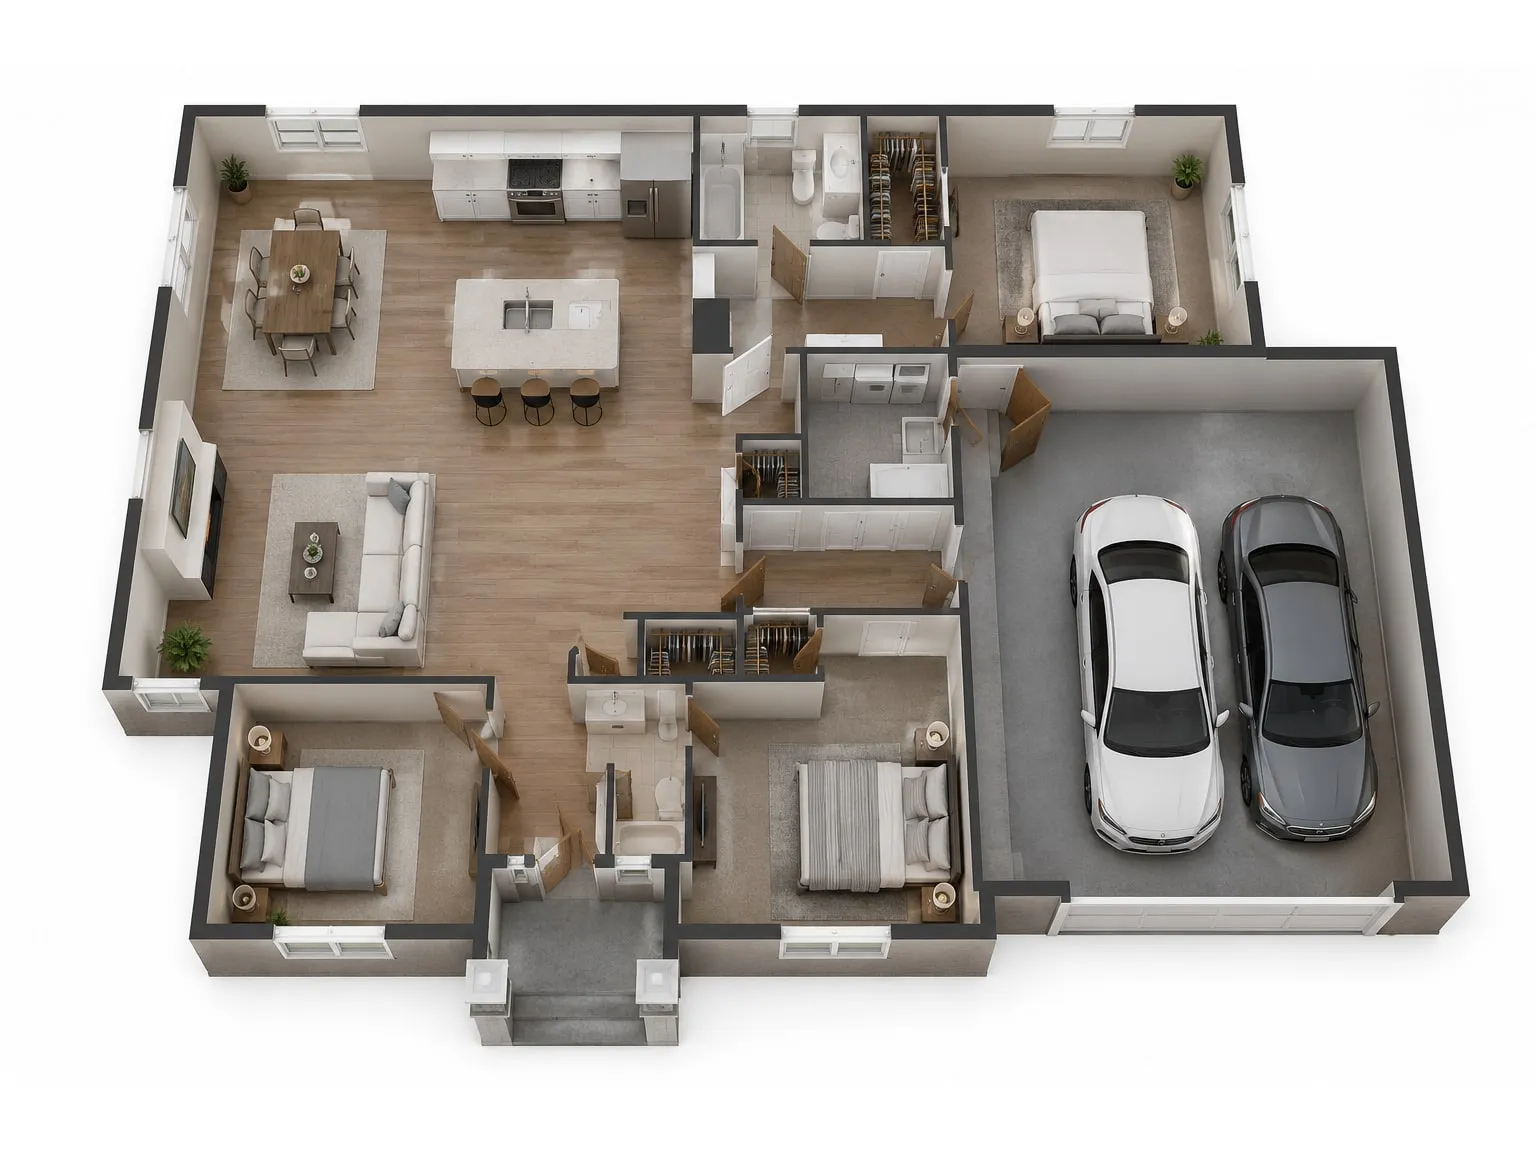
3D Floor Plans vs. 2D Floor Plans: Which Fits Your Listing
Bellevue’s market spans everything from Wilburton townhomes to high-rise condos near Meydenbauer Bay, and the right floor plan format depends heavily on that property type. A 2D floor plan is a flat, top-down schematic showing room dimensions, doorways, and layout flow, ideal for straightforward single-family homes where buyers just need to confirm square footage and traffic patterns. A 3D layout adds depth, furniture staging, and often colour-coded floors, giving out-of-town buyers, a common scenario given Bellevue’s tech-relocation market, a much clearer sense of scale before ever stepping inside.
- 2D floor plan: flat schematic, precise measurements, fast turnaround, lower cost, best for standard resale listings
- 3D floor plan: depth and furniture context, higher visual engagement, better for luxury or unfamiliar buyers
- 2D works well for condos with repetitive unit layouts where buyers just need dimension confirmation
- 3D is more effective for custom homes, view properties, or listings marketed heavily to relocation buyers
- 2D is typically included in baseline listing packages; 3D is usually an upgraded add-on service
- 3D tours pair naturally with Matterport walkthroughs for a combined spatial-plus-visual experience
Our Signature Package includes a 2D floor plan as a baseline deliverable on every shoot, covering the core dimensional documentation most Bellevue listings need. The 3D Matterport tour is offered as an add-on for sellers who want that extra layer of immersive detail, particularly useful for higher-end listings in neighbourhoods like Bridle Trails or downtown high-rises where buyers are comparing multiple similar units remotely.
Pricing generally follows one of three models: per-square-foot tiers for larger homes where scope varies, a flat per-unit rate for condos and townhomes with predictable layouts, or bundled add-on pricing when 3D is stacked onto an existing photography package. Bundling typically saves more than ordering 2D and 3D separately, which is how our listing photography packages are structured.
Scheduling 3D Floor Plan Capture in Bellevue High-Rises
High-rise listings come with a wrinkle you do not get on a single-family home. Building access. Most Bellevue towers run their elevators on a schedule, and some require a reservation just to bring gear up.
We build that into the plan before we ever show up. A quick call to the concierge or property manager tells us which elevator is freight rated, what hours loading is allowed, and whether visitor parking needs a code.
So here is how we handle it.
- You confirm the unit is ready and note any HOA contact info
- We call the building ahead of time to lock in elevator access
- We arrive with everything we need for the 3D floor plan and Matterport capture in one trip, no second visit for a forgotten piece of gear
- We shoot the flambient photos, twilight set, and floor plan in the same visit whenever building rules allow it
- You get your files the next morning, ready to post
Weekday mornings tend to work best. Fewer residents in the hallways, easier elevator access, better light through those west facing units too. The flambient interiors and the twilight set get shot in the same window.
One thing agents ask a lot: does a high-rise cost more because of the extra coordination? It does not change our process on your end, we handle the building logistics as part of the job.
What Happens During the Capture Visit
Once you book a shoot in Bellevue, the 3D floor plan capture is typically bundled into the same visit as your interior photography and twilight session. A technician arrives with a portable scanning rig, usually a 360-degree camera mounted on a stabilised pole or tripod, and works through the property systematically, starting at the front entry and moving logically from room to room. This sequencing matters because it produces a floor plan that mirrors how a buyer would walk the home, rather than a disjointed map stitched together from random angles.
Each room is captured with one or more scan points positioned to catch corners, closets, and sightlines into adjoining spaces. A 2,400-square-foot Bellevue home with a typical layout, three bedrooms, an open-concept kitchen and living area, and a finished basement, generally takes between 20 and 40 minutes to fully scan, depending on furniture density and the number of small rooms like bathrooms or laundry areas. Larger view properties in neighbourhoods like Somerset or The Points, which often include multiple levels and wraparound decks, may take closer to an hour.
Because the scanning happens in the same visit as photography, there is no need to schedule a second trip, coordinate a separate access window with tenants or sellers, or pay an additional trip fee. The technician typically completes the floor plan scan first, before staging adjustments are finalised for photos, since the software captures structural geometry rather than styling details.
- Capture is quick: most single-family homes are fully scanned in under an hour
- Non-disruptive: no need to clear rooms, remove furniture, or pause household activity for more than a few minutes per space
- Weather-independent: unlike drone aerials or twilight exteriors, interior scanning is unaffected by Bellevue’s rain, overcast skies, or wind
- Sequential room-by-room order ensures the final digital floor plan flows logically for online viewers
- No second site visit required, saving scheduling coordination for agents, sellers, and tenants
This weather-independence is particularly useful in the Pacific Northwest, where a rescheduled drone flight due to fog over Lake Washington or a delayed twilight shoot because of early sunset in November can push a listing timeline back by days. The interior floor plan scan proceeds regardless, keeping at least one deliverable on schedule even if exterior elements need a rain date.
When a 3D Floor Plan Is Not Worth Adding
Not every Bellevue listing benefits from a 3D floor plan, and a good vendor or agent should say so upfront. The technology shines when buyers are browsing remotely, comparing multiple homes on a screen, and need to understand square footage and flow before requesting a showing. Strip away that digital browsing behaviour and the tool loses most of its purpose.
The clearest case where a 3D floor plan is a poor investment is a private, off-market sale in neighbourhoods like Somerset or Newport Hills, where the seller is working through a direct referral network with no MLS listing and no presence on Zillow, Redfin, or similar portals. If a handful of pre-qualified buyers are touring in person and negotiating directly, there is no digital audience to view the floor plan in the first place. The spend simply has no channel to deliver value.
The same logic applies to listings with no real buyer-facing digital marketing plan. If a home is being sold through word of mouth, a yard sign, and a one-page flyer, with no syndicated online listing, no social promotion, and no email campaign to an agent’s buyer database, a 3D floor plan becomes an orphaned asset. Nobody sees it, so it cannot do its job of extending time on page or reducing unqualified showings.
- Off-market or pocket listings with no MLS syndication
- Sales handled entirely through private referral with no online listing at all
- Listings without a digital marketing plan, email push, or social promotion
- Extremely small condos or studios where a floor plan adds little beyond what photos already show
- Tear-down or land-value sales where the structure itself is not the selling point
The honest question to ask before ordering a 3D floor plan is simple: will this be seen by buyers browsing online, and is there a marketing plan actively driving them there? If the answer to either is no, skip it for this listing and save the spend for the next one that will reach a digital audience. If a dimensional view is not the right call, the rest of ACRE’s Bellevue photography services covers what is.
Frequently asked questions
How long does it take to capture a 3D floor plan in Bellevue?
What happens when the photographer arrives to shoot my 3D floor plan?
Do I need to schedule extra time for 3D floor plan capture in Bellevue high-rises?
Should I choose a 2D or 3D floor plan for my Bellevue listing?
Do I need to schedule a second visit for a 3D floor plan?
Ready to book your Bellevue shoot?
Tell us the address and the square footage. We’ll give you a price and a time slot on the same call.