

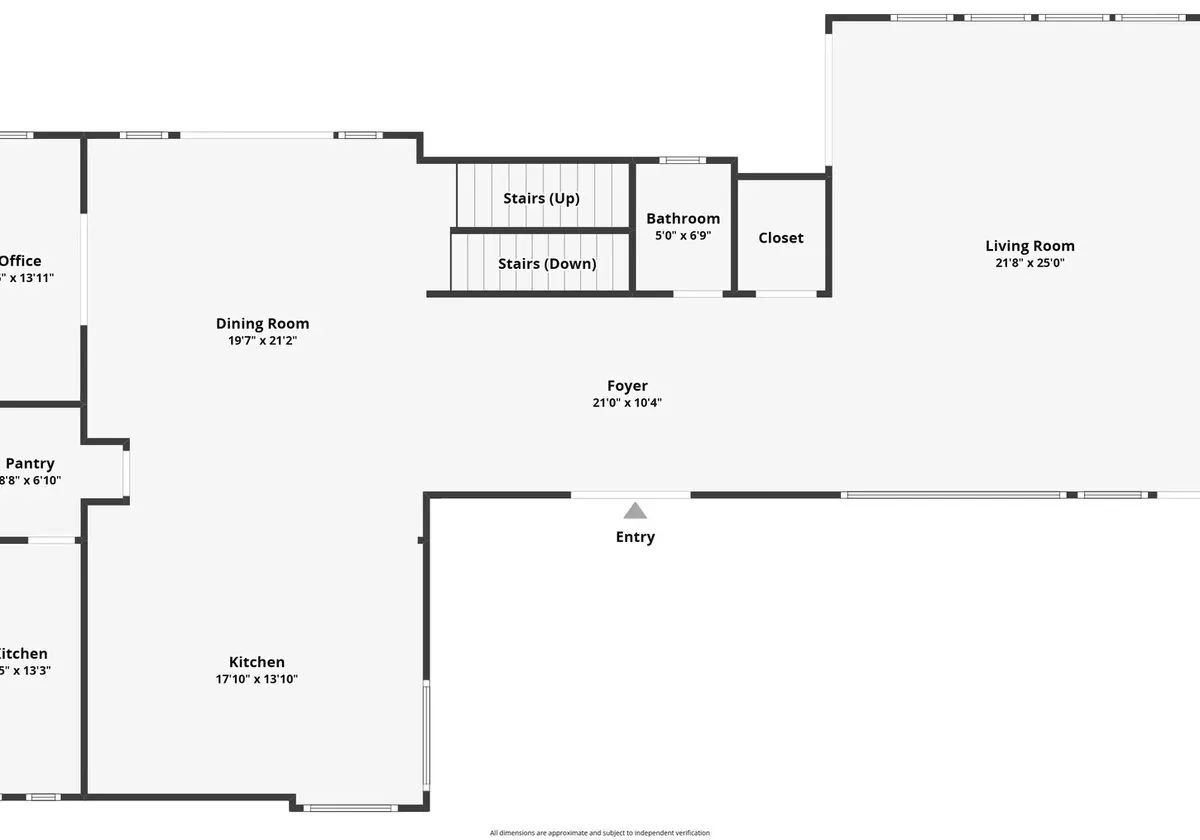
2D Floor Plans in Bellevue, Measured During Your Photo Shoot
Photos delivered by noon the next day, or the shoot is free.
- Over $2 billion in real estate photographed
- Photos delivered by noon the next day
- 4.9★ average rating on Google
Spotting When a Listing Needs a Professional Floor Plan
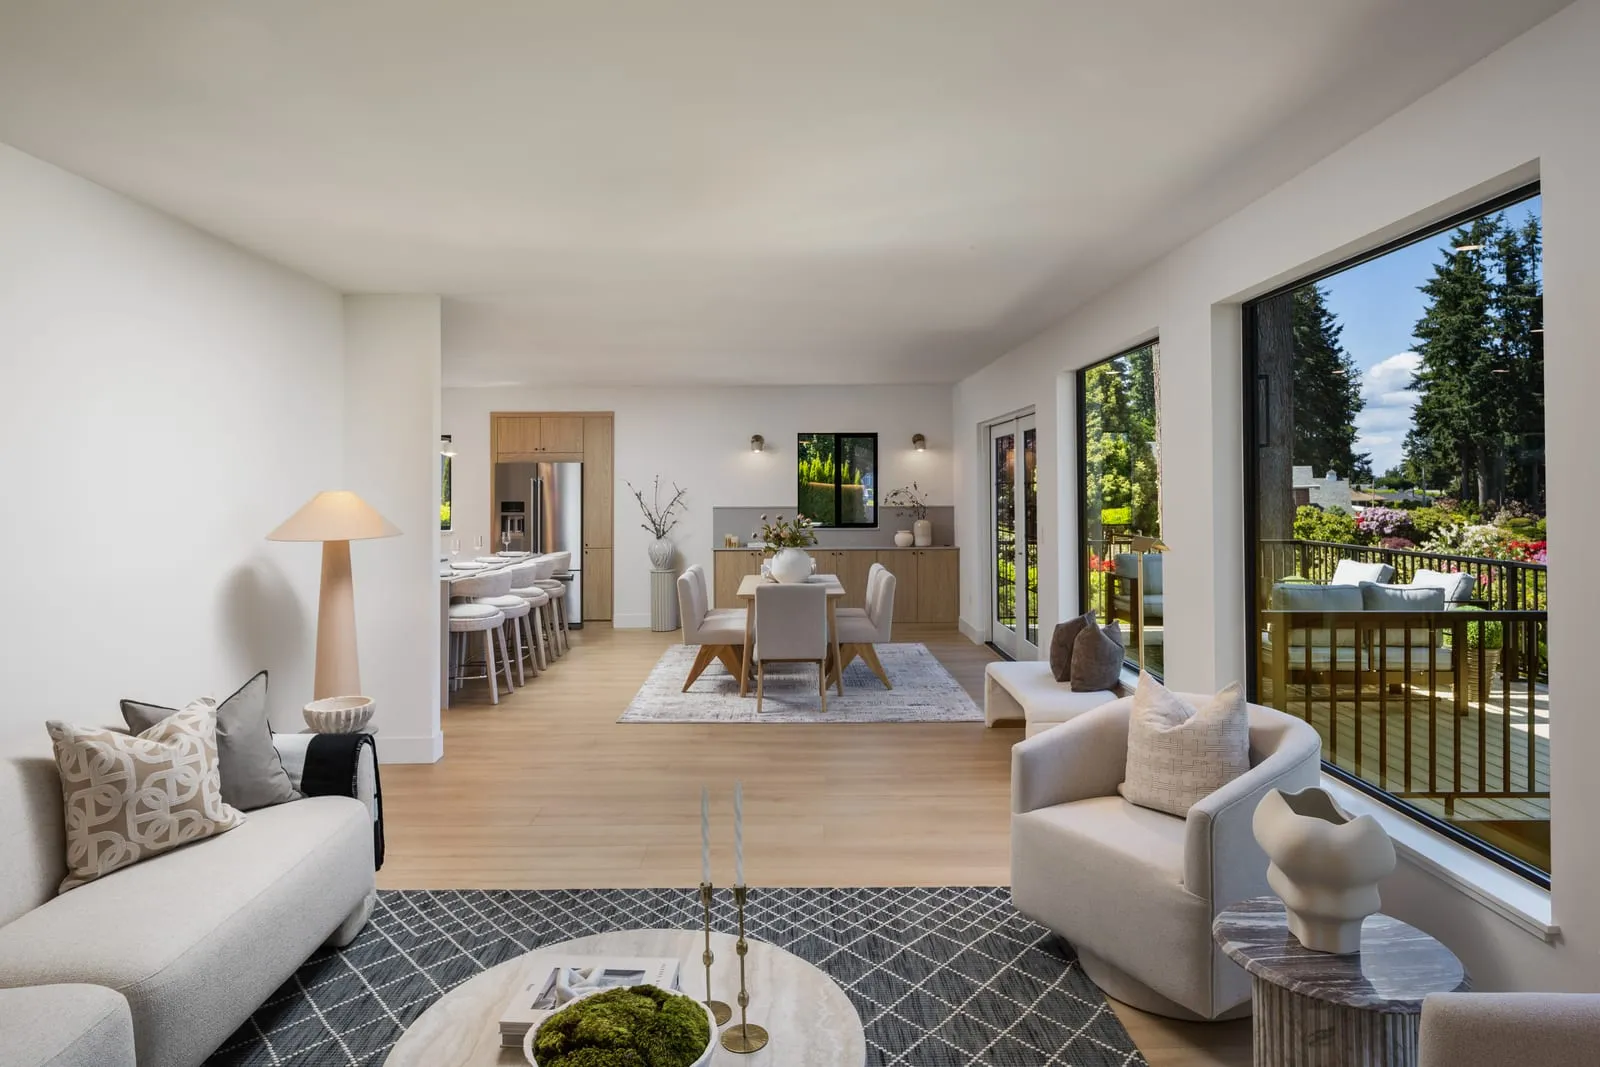
You already know which listings get the most layout questions. It is the split-level in Somerset with the sunken living room, or the condo near Wilburton where the kitchen and dining space share one open footprint. Buyers scrolling on their phone cannot tell if a bedroom is oddly shaped or if the primary suite sits over the garage.
So how do you know when a floor plan moves the needle? Ask yourself if a buyer could describe the layout after looking at your photos alone. If not, that is your answer.
- Multi-level homes where rooms are not visible from a single vantage point
- Condos and townhomes where square footage and flow drive the price conversation
- New construction listings where buyers compare layouts before scheduling a tour
- Any listing getting more phone calls asking about room count than about the neighbourhood
Straight, small ramblers with an open floor plan do not need much explaining. A photo set tells that story fine on its own. But once you are dealing with additions, converted garages, or anything with an unusual footprint, a floor plan earns its spot in the listing. Permitted changes are a matter of public record through the City of Bellevue Development Services department, and a measured plan is what reconciles those records with what a buyer actually walks through.
Every Signature Package includes a 2D floor plan alongside the flambient photos and twilight set, one price based on square footage.
Condo Units vs. Multi-Level Homes: Different Floor Plan Needs
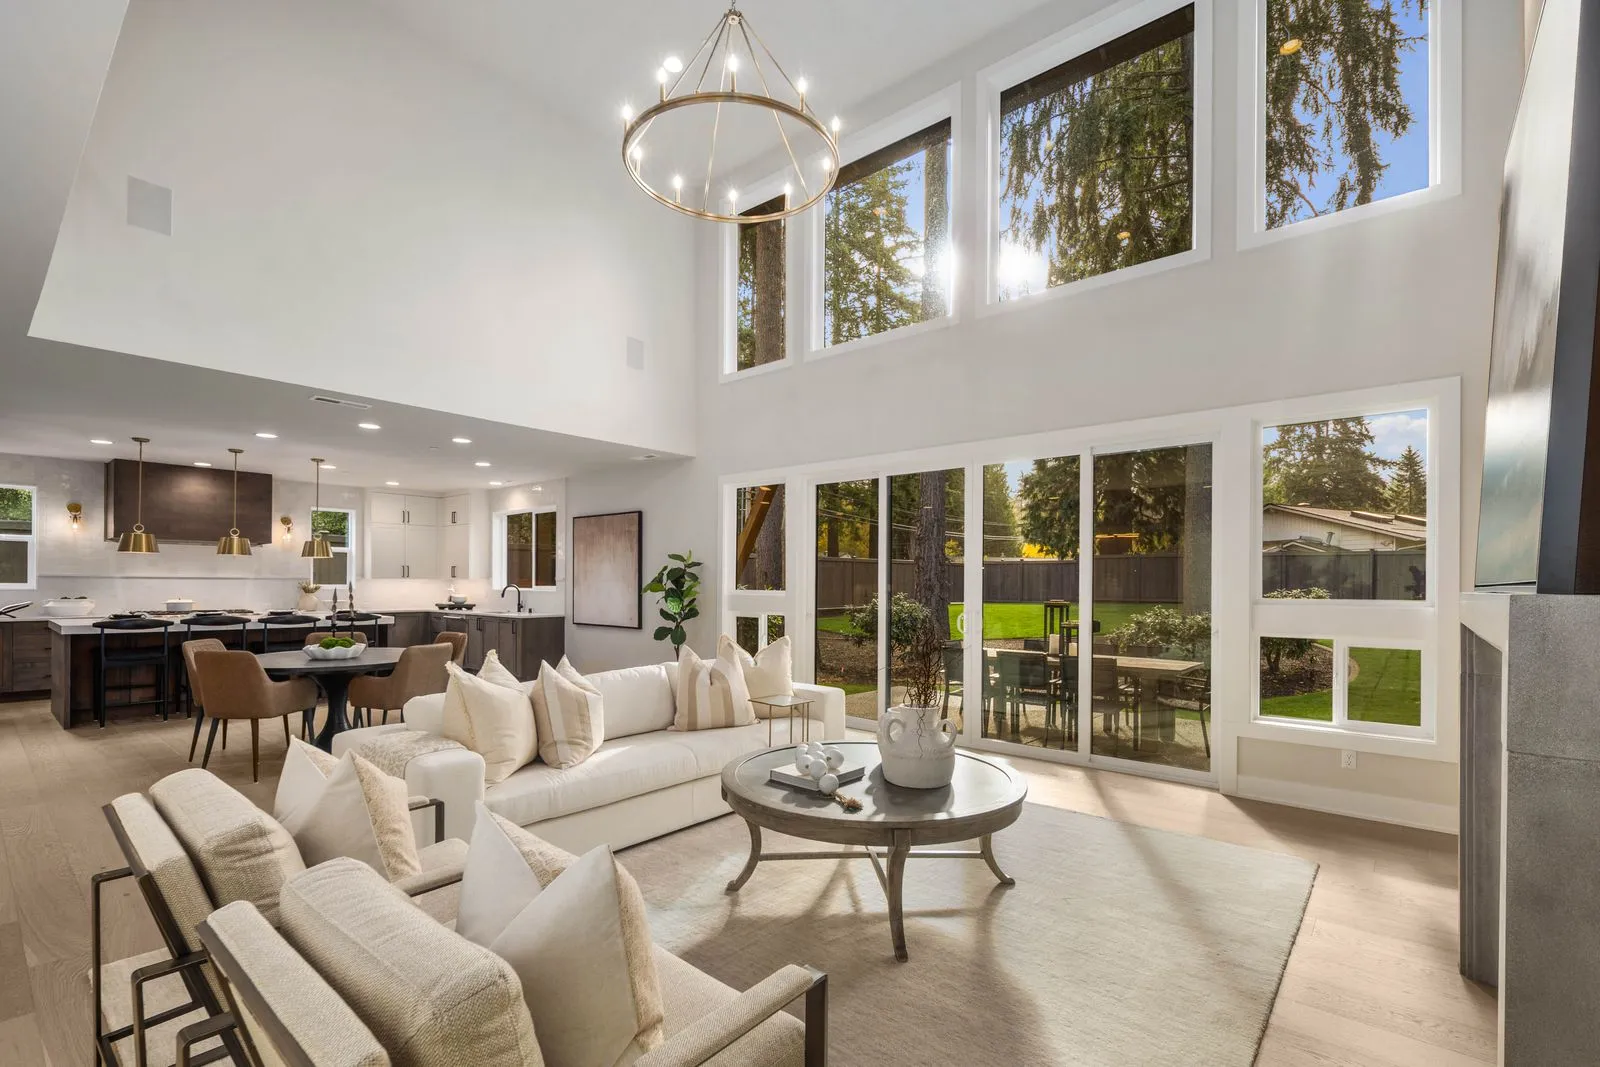
A one-bedroom unit in a Downtown Bellevue high-rise and a four-level view home in Somerset need completely different things from a floor plan. One is a single flat layout. The other has stairs, split levels, and maybe a daylight basement that does not show up in listing photos at all.
Condo listings near Bellevue Square are usually one level, so the floor plan does one job: show the flow and confirm the square footage buyers see in the listing. Simple, clean, done.
Multi-level homes are a different animal. Bellevue’s hillside lots around Somerset and Newport Hills often mean homes built into slopes, with entry-level living and a lower level tucked into the grade. Buyers cannot picture that from photos alone. They need to see how the levels connect, where the stairs land, and whether that lower floor is a bedroom suite or a walkout family room.
- Condo units: one flat page, focused on layout and confirmed square footage
- Split-level or daylight basement homes: separate pages per level so buyers understand the flow
- Hillside lots: floor plans that clarify grade changes photos cannot show
Honestly, agents call us about the multi-level home, not the condo. That is the listing where buyers ask the most questions before ever booking a showing, and it is often the one that also justifies a Matterport 3D tour.
Our 2D floor plan is included in the Signature Package for every square footage type, condo or hillside home. You do not pick a different plan for a different property, the deliverable scales with the home.
How On-Site Measuring and Floor Plan Delivery Works
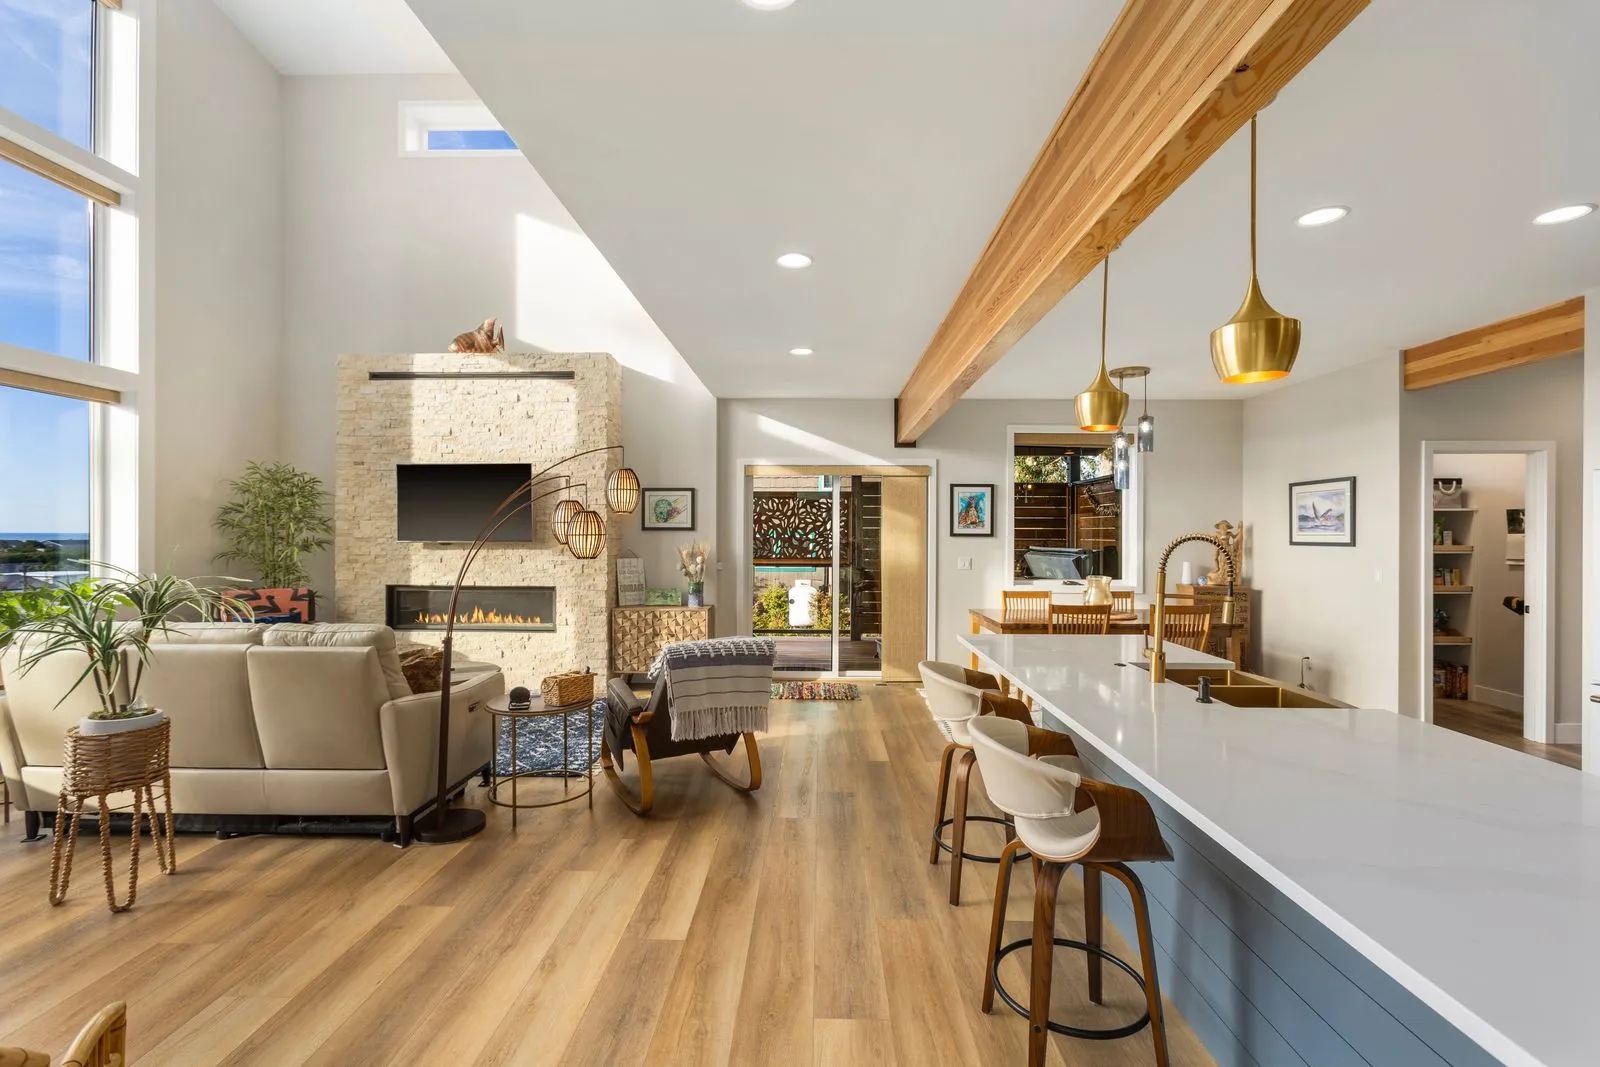
For most Bellevue listings, the floor plan is captured during the same visit as the photography, which means no second appointment, no extra key exchange with a Somerset or West Bellevue seller, and no scheduling gap before the listing goes live. When the photographer or technician arrives, they typically start by walking the property to note the layout, then use a laser measuring device or a 3D scanning tool to record each room’s dimensions and boundaries. This scan-and-shoot approach keeps the appointment efficient, usually adding only 15 to 30 minutes to a standard shoot depending on square footage.
As the space is measured, every room is labelled clearly on the resulting plan: primary bedroom, kitchen, laundry, garage, and so on, along with overall square footage where requested. This labelling matters in Bellevue’s market because buyers comparing a Crossroads condo to a Newport Shores single-family home want to quickly understand room sizes and flow without guessing from photos alone. Closets, hallways, and outdoor living spaces like covered patios are typically included as well, since these details often influence a buyer’s sense of usable space.
- On-site scan or laser measurement completed during the photo appointment
- Rooms and spaces labelled with accurate dimensions
- Total square footage calculated for the listing
- Draft plan reviewed for accuracy before finalising
- Digital file delivered in a format ready for MLS or website upload
Once the on-site work is complete, the raw data is processed and turned into a finished plan, typically delivered within one to two business days alongside the listing photos. Files are provided in common formats such as PDF or JPEG, sized and formatted so they upload directly into MLS systems, a single-property website, or a Bellevue agent’s own marketing templates without needing additional editing. Because the plan is generated from the same visit as the photography, dimensions and layout stay consistent with what buyers see in the photos and any virtual tour, avoiding the mismatched or outdated plans that sometimes appear on older listings.
This bundled workflow is especially useful for busy listing timelines around Bellevue, where properties in neighbourhoods like Bridle Trails or Factoria often go live within days of the initial appointment. Agents receive one coordinated deliverable package rather than juggling separate vendors, separate invoices, and separate scheduling windows.
What Drives 2D Floor Plan Pricing
Most 2D floor plan providers in Bellevue do not use a single flat rate. Instead, pricing typically scales along a square footage tier system, meaning a compact Bellevue condo near Downtown Park will land in a lower tier than a sprawling estate in Somerset or The Points. Some providers also offer bundled packages that combine floor plans with photography, video, or virtual tour services, which can shift the per-project cost depending on what is included.
Square footage is the primary variable, but it is not the only one. A single-level rambler in Woodridge is generally faster and less complex to measure and draft than a multi-storey home in Newport Hills with a daylight basement, detached garage, or ADU. Each additional floor adds measurement time, drafting labour, and file complexity, all of which factor into the final quote.
Add-on formats are another major driver. A basic 2D floor plan is the foundation, but many clients request enhancements such as 3D floor plans for a more visual buyer experience, or a Matterport 3D tour for full immersive walkthroughs. Each of these is typically priced as a layer on top of the base 2D deliverable rather than folded in automatically, so it helps to clarify upfront which formats you need for your listing or renovation project.
- Square footage tier of the property being measured
- Number of floors or levels requiring separate plan sheets
- Property complexity, including attached ADUs, basements, or irregular layouts
- Add-on formats such as 3D floor plans or Matterport 3D tours
- Rush turnaround requests for time-sensitive listings
Turnaround speed is the final piece of the pricing puzzle. Standard delivery windows are generally the most cost-effective option, while rush requests, common for Bellevue agents racing to hit a weekend open house or a fast-moving Eastside listing, often carry a premium. Anyone planning a project should ask directly how tier pricing, floor count, add-ons, and turnaround speed will combine before scheduling a measurement appointment.
When a Standalone Floor Plan Is Not Necessary
Not every transaction in the Bellevue market calls for a fresh, professionally drafted floor plan. While buyers browsing Zillow or the NWMLS increasingly expect to see one, there are legitimate scenarios where spending money on a standalone plan adds cost without adding value. Recognising these cases can save Eastside sellers, landlords, and agents both time and money.
- Private, off-market sales between known parties: if a Bellevue homeowner is selling directly to a family member, neighbour, or existing tenant with no MLS listing, no open house, and no marketing campaign involved, a polished floor plan serves little purpose since the buyer has already walked the space repeatedly and trusts the seller’s disclosures
- Rental listings with an adequate older floor plan on file: many Bellevue apartment communities and property managers, from Crossroads to Wilburton, retain building-standard floor plans from the original construction or a past leasing cycle, and if that plan accurately reflects the unit’s current layout and square footage, commissioning a new one for a routine re-listing is usually unnecessary
- Brokerages that already bundle floor plans into their marketing package: several full-service Bellevue and greater Seattle brokerages include floor plan creation as a standard part of their listing package alongside photography and virtual tours, and paying separately for a duplicate plan in this case simply doubles the cost
That said, it is worth double-checking the assumptions behind each of these exceptions before skipping a new plan altogether. An older rental floor plan drafted before a kitchen remodel or a wall removal may quietly mislead prospective tenants, creating disputes down the line. Similarly, a bundled brokerage plan is only as good as the tool used to create it; some brokerages rely on rough sketches rather than to-scale, dimensioned drawings, which can undercut buyer confidence in a competitive Bellevue neighbourhood like Somerset or West Bellevue.
The safest approach is to treat these disqualifying cases as defaults, not absolutes. Before deciding a floor plan is unnecessary, confirm the existing plan is current, accurate, and appropriately detailed for how the space will be marketed or leased. When any doubt exists, a quick verification call is far cheaper than a dispute after the fact. The measured plan ships with every shoot on the complete Bellevue photography service list.
Frequently asked questions
Do I need to schedule the floor plan separately from my photo shoot?
What happens when the technician arrives to measure my listing?
Which Bellevue listings benefit most from a 2D floor plan?
How long does it take to get the finished floor plan?
Do hillside homes in Bellevue need a different type of floor plan?
Can a floor plan help confirm square footage on a condo listing?
Ready to book your Bellevue shoot?
Tell us the address and the square footage. We’ll give you a price and a time slot on the same call.